



Description
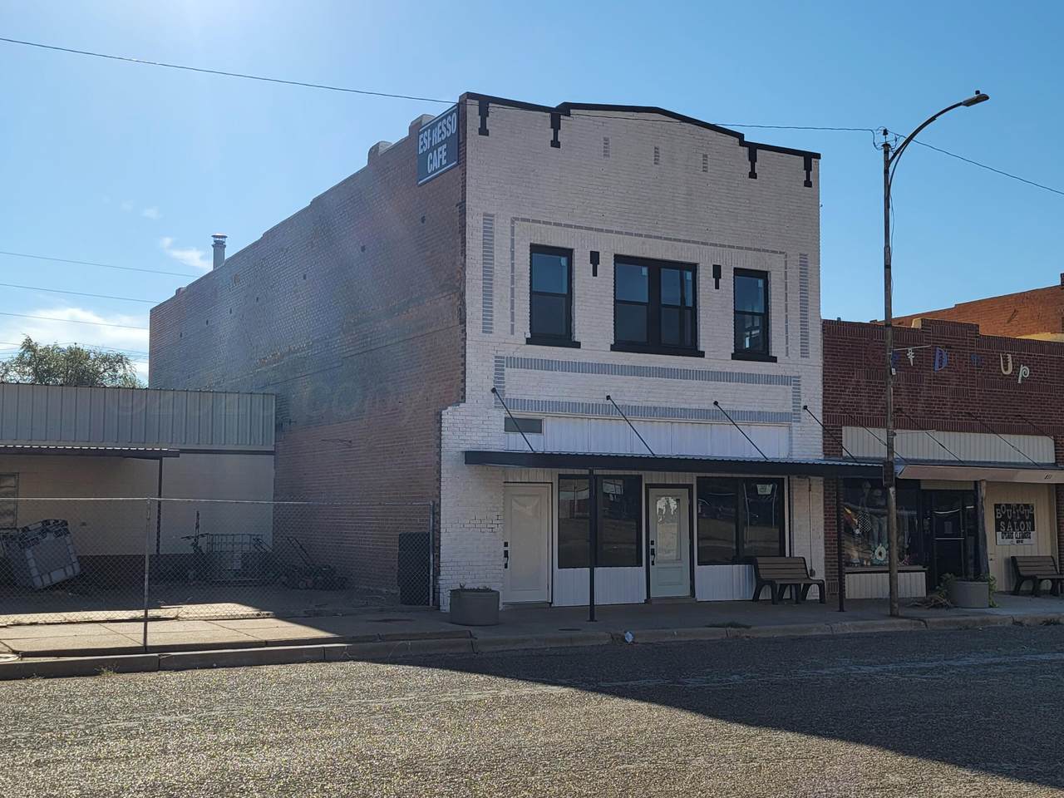
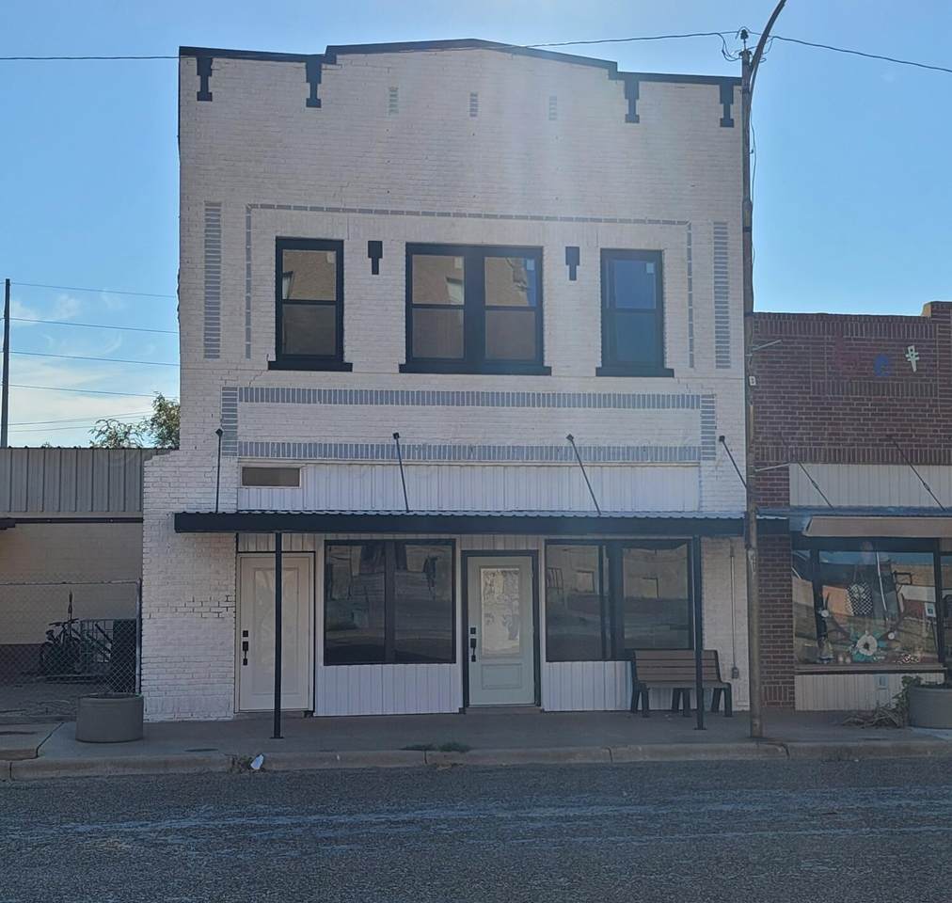
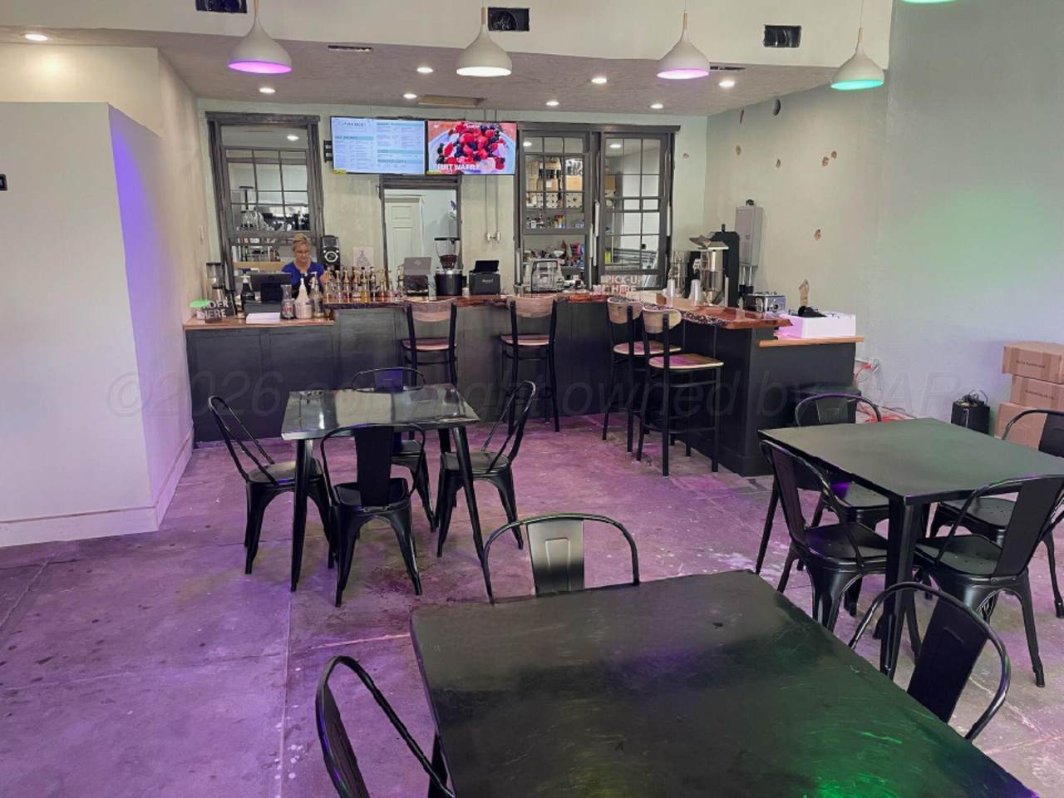
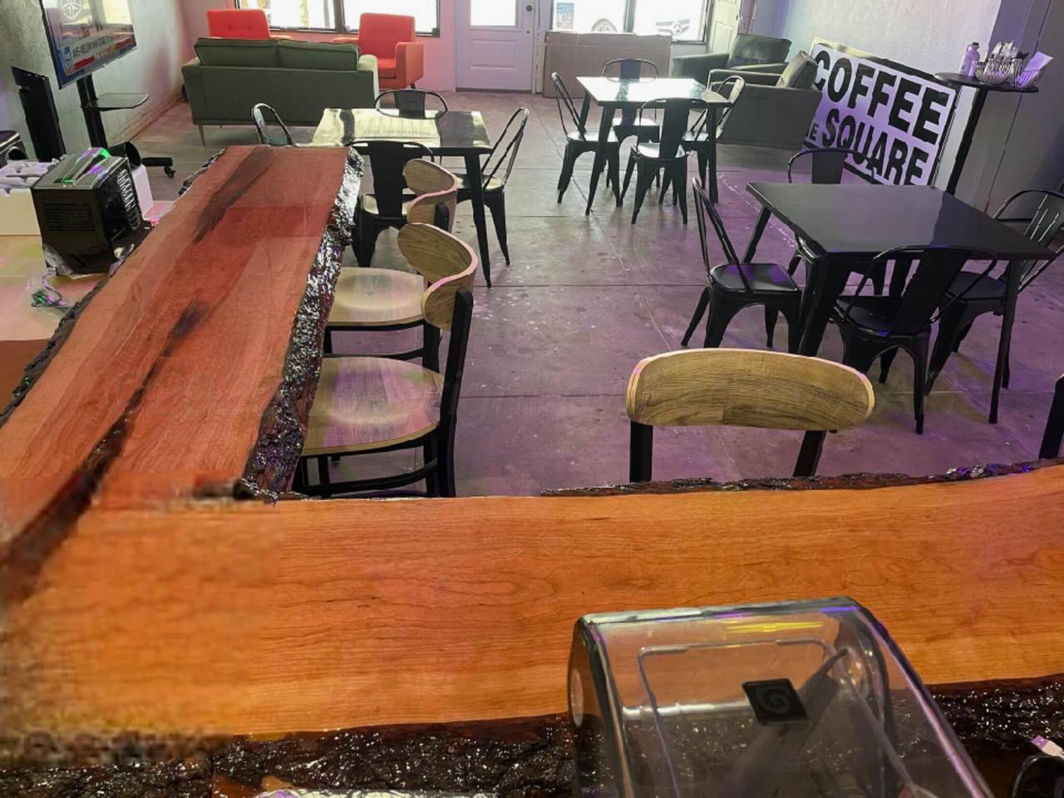
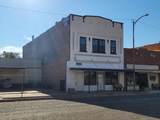
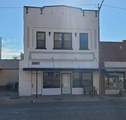
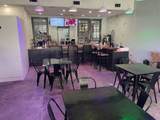
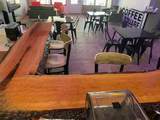
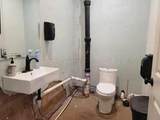
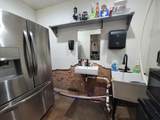
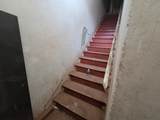
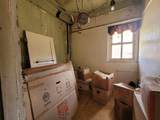
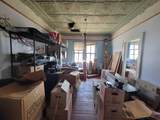
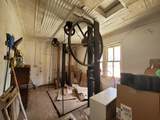
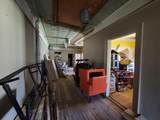
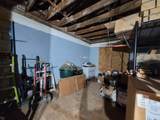
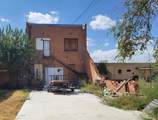
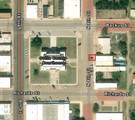
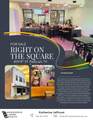
This building on the county square has the bones of an earlier era--open ground-floor volume, stout masonry, and a freight elevator designed to lift automobiles to the second floor. The elevator is still there. It is still manual. It still works. HVAC, plumbing, and electrical are newer. The upstairs is ready to renovate or can serve as is for storage. The ground floor last operated as a coffee shop and still reads as a public room: high ceilings, street-facing glass, and the kind of presence that makes people walk in. It can remain hospitality, become a gallery, a shop, offices, or the living room of a live-work residence. The expensive, invisible work is finished. The savvy buyer is not inheriting a romantic ruin; but rather a historic shell that already meets modern systems standards. A rare chance to own a distinguished historic building at the civic and commercial heart of town. This two-story property sits on the square, with high visibility, walkable foot traffic, and a presence no new construction can match. A separate entrance to the upstairs gives the second floor independent street access. The main floor can operate as retail, dining, a gallery, or professional space while the upper level remains private. Combined with the building's layout, the upstairs can easily be transformed into living quarters, with potential for up to three bedrooms--one of which could be a suite. That flexibility supports live-work use, an owner's residence above a business, or a leased apartment without sharing the storefront entrance. The second floor still carries much of its original character: embossed tin ceilings, period moldings, and a freight elevator. These features give any future living space or studio uncommon authenticity and visual interest while remaining compatible with a practical conversion. Recent improvements add working value to that historic fabric: Roof repaired with a spray rubber coating Awning added to the storefront New windows on the street-facing side Plumbing, electrical, and HVAC on the main floor updated in 2022 (per Seller) New concrete drive in the back alley Together these updates improve weather protection, curb appeal, comfort, and rear access while preserving the building's presence on the square. Historic properties of this type may also qualify for rehabilitation tax credits or preservation incentives. Ideal for an owner-user, investor, or restaurateur seeking a high-profile address with independent upstairs access, intact second-floor historic details, updated systems on the main floor, and a clear path to residential use above.
-
0BEDS
-
0.08ACRES
-
0BATHS
-
01/2 BATHS
-
3,900SQFT
-
$64$/SQFT
School Ratings & Info
Description
This building on the county square has the bones of an earlier era--open ground-floor volume, stout masonry, and a freight elevator designed to lift automobiles to the second floor. The elevator is still there. It is still manual. It still works. HVAC, plumbing, and electrical are newer. The upstairs is ready to renovate or can serve as is for storage. The ground floor last operated as a coffee shop and still reads as a public room: high ceilings, street-facing glass, and the kind of presence that makes people walk in. It can remain hospitality, become a gallery, a shop, offices, or the living room of a live-work residence. The expensive, invisible work is finished. The savvy buyer is not inheriting a romantic ruin; but rather a historic shell that already meets modern systems standards. A rare chance to own a distinguished historic building at the civic and commercial heart of town. This two-story property sits on the square, with high visibility, walkable foot traffic, and a presence no new construction can match. A separate entrance to the upstairs gives the second floor independent street access. The main floor can operate as retail, dining, a gallery, or professional space while the upper level remains private. Combined with the building's layout, the upstairs can easily be transformed into living quarters, with potential for up to three bedrooms--one of which could be a suite. That flexibility supports live-work use, an owner's residence above a business, or a leased apartment without sharing the storefront entrance. The second floor still carries much of its original character: embossed tin ceilings, period moldings, and a freight elevator. These features give any future living space or studio uncommon authenticity and visual interest while remaining compatible with a practical conversion. Recent improvements add working value to that historic fabric: Roof repaired with a spray rubber coating Awning added to the storefront New windows on the street-facing side Plumbing, electrical, and HVAC on the main floor updated in 2022 (per Seller) New concrete drive in the back alley Together these updates improve weather protection, curb appeal, comfort, and rear access while preserving the building's presence on the square. Historic properties of this type may also qualify for rehabilitation tax credits or preservation incentives. Ideal for an owner-user, investor, or restaurateur seeking a high-profile address with independent upstairs access, intact second-floor historic details, updated systems on the main floor, and a clear path to residential use above.