Skip To Content

4428 Kingston Road

Amarillo, TX 79109
  • $273,000
  • STATUS: Active
  • ON SITE: 32 Days
  • ID#: 26-7236
UPDATED: 32 min ago
$273,000
  • 3
    BEDS
  • 0.19
    ACRES
  • 1
    BATHS
  • 0
    1/2 BATHS
  • 2,162
    SQFT
  • $126
    $/SQFT
Neighborhood:
Type:
Single-Family Home
Built:
1976
County:

School Information

Elementary School:
Middle School:
High School:
School District:

Description

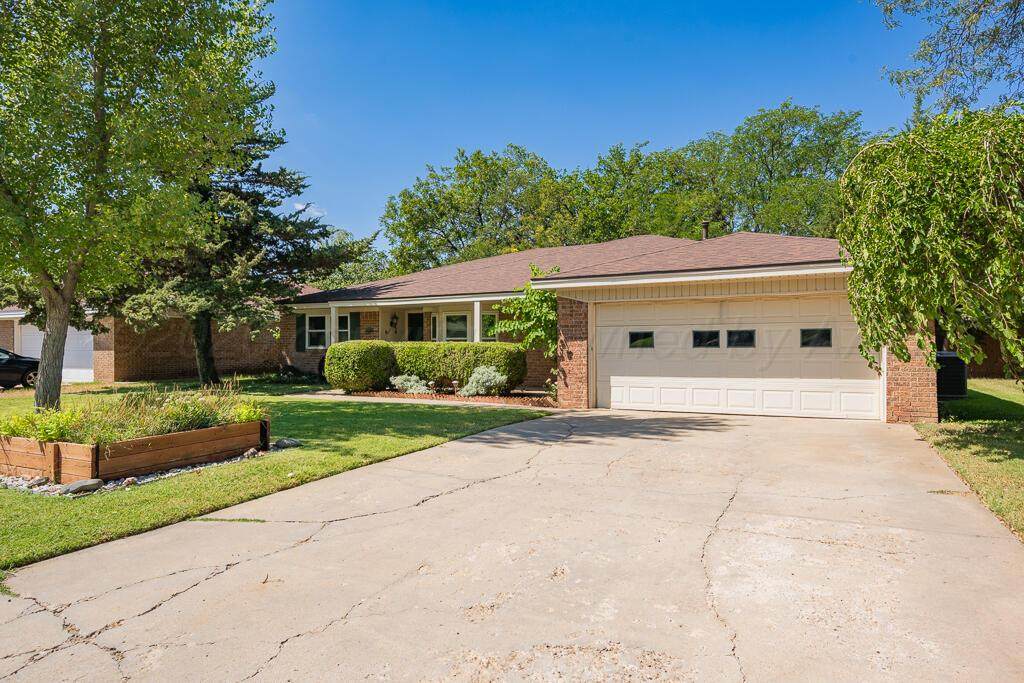
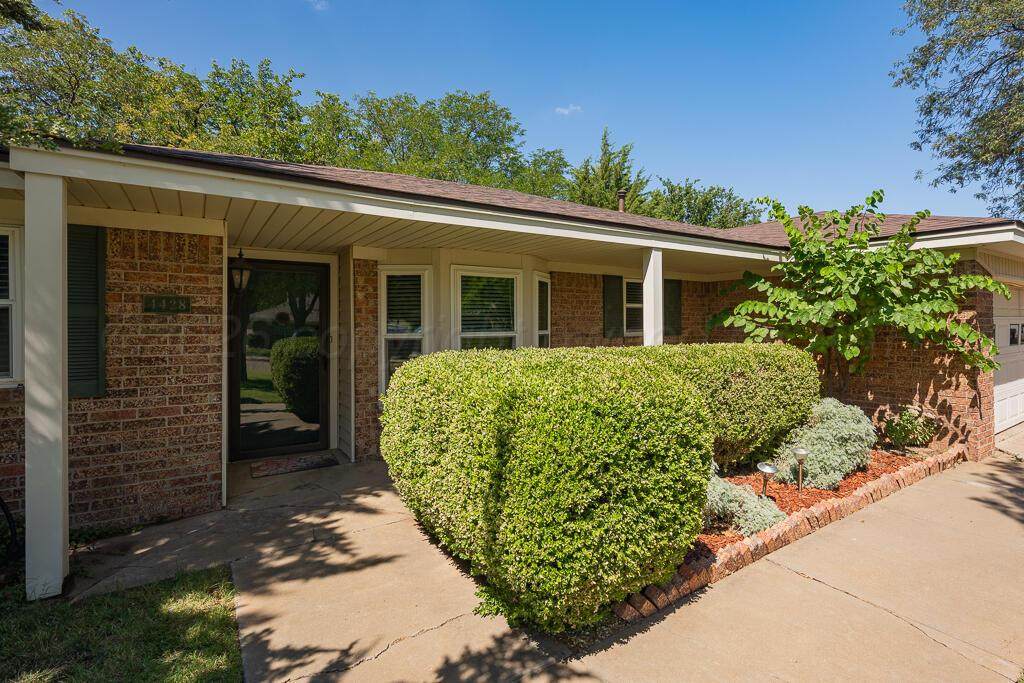
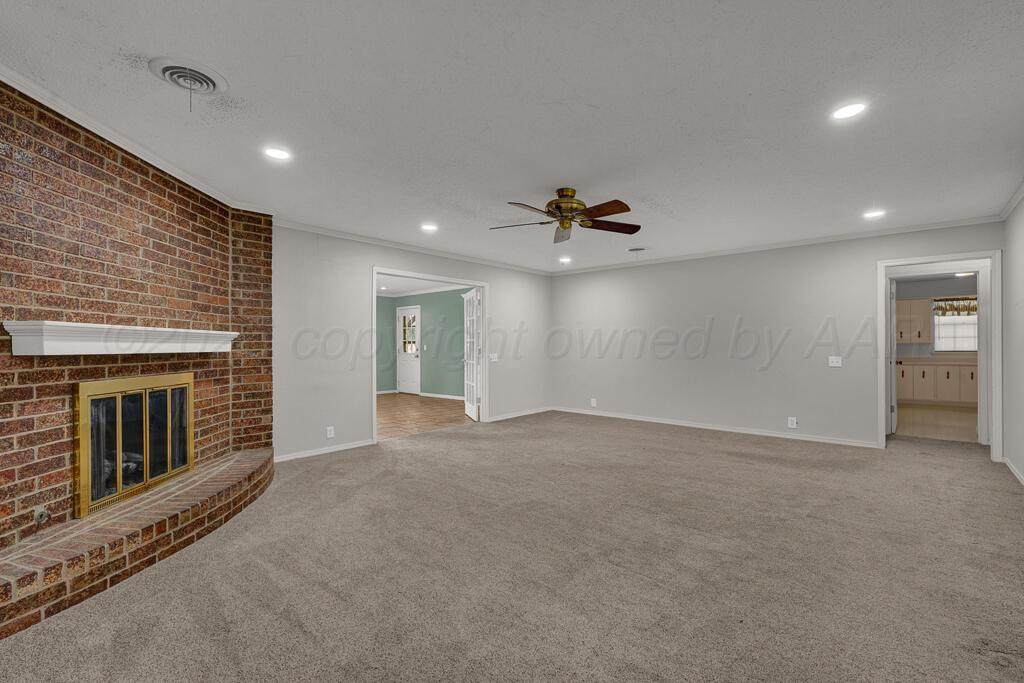
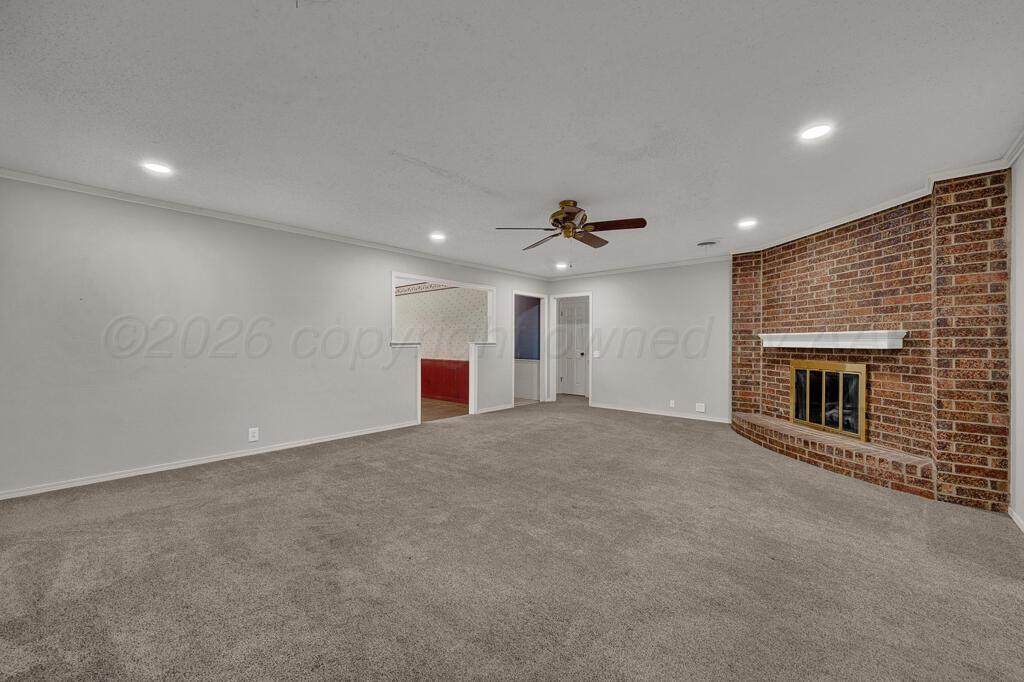
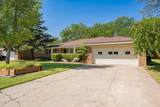
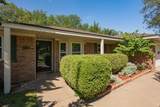
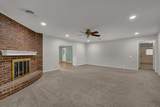
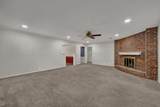
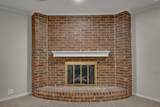
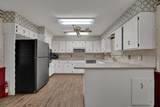
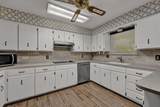
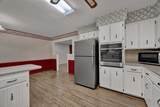
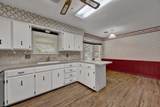
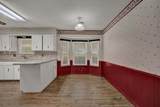
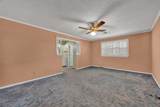
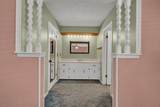
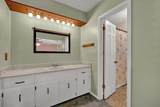
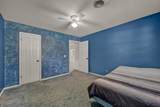
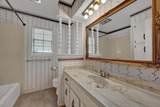
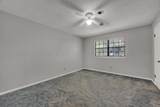
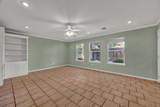
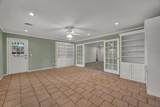
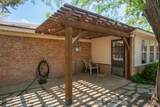
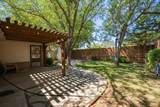
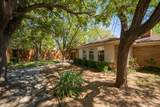
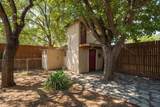
Seller relocation has caused this ''forever home'' to be placed on the market. Located in the sought-after Ridgecrest area, this 3 bedroom, 2 bathroom home has lots of room to spread out in. A second living area provides a place to watch the game without disturbing the rest of the family. A spacious shop offers plenty of room for home projects, or a place to facilitate a second business. Make your appointment today to see this wonderful family home.

Monthly Payment Calculator

© 2026 Amarillo Association of Realtors Multiple Listing Service. IDX information is provided exclusively for consumers' personal, non-commercial use and may not be used for any purpose other than to identify prospective properties consumers may be interested in purchasing. Information is deemed reliable but is not guaranteed accurate by the MLS or Lonestar Home & Land Realty. Data last updated: 2026-10-11T21:54:16.817.
www.homesinpampa.com/homes/180965366
Print Image

4428 Kingston Road Amarillo, TX 79109

  • Price: $273,000
  • Status: Active
  • On Site: 32 Days
  • Updated: 32 min ago
  • ID#: 26-7236
3
Beds
1
Baths
0
½ Baths
0.19
Acres
2,162
SQFT
$126
$/SQFT
1976
Built
Neighborhood:
0211 - Ridgecrest
County:
Randall
Area:
0211 - Ridgecrest
Elementary School:
Ridgecrest
Middle School:
Bonham
High School:
Amarillo
School District:
Amarillo
Property Description
Seller relocation has caused this ''forever home'' to be placed on the market. Located in the sought-after Ridgecrest area, this 3 bedroom, 2 bathroom home has lots of room to spread out in. A second living area provides a place to watch the game without disturbing the rest of the family. A spacious shop offers plenty of room for home projects, or a place to facilitate a second business. Make your appointment today to see this wonderful family home.
Exterior Features

Architectural Style [] Attached Garage YN Yes Body Type [] Carport YN No Construction Materials Brick Veneer Detached Garage YN No Direction Faces East Exterior Features Brick Fencing Wood Foundation Details Slab Levels One Lot Features [] Other Structures Workshop Parking Features Garage Faces FrontGarage Door Opener Patio And Porch Features [] Roof Composition Single Story Yes Sprinklers Irrigation Yes View []

Interior Features

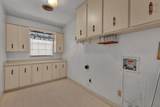
Appliances [] Cooling Central Air Cooling YN Yes Fireplace Features Wood Burning Fireplace YN Yes Heating Central Interior Features Sun Room Laundry Features Utility RoomHook-Up Electric Rooms Total 0 Window Features []

Property Features

Association YN No Community Features [] Inside City Limits Yes Listing Terms VA LoanFHAConventional New Construction YN No Pool Features [] Sewer City Special Listing Conditions [] To Be Auctioned No Water Source City Zoning Description 0200 - SW Amarillo in City Limits

Listing information © 2026 Amarillo Association of Realtors Multiple Listing Service.
Listing provided courtesy of Cameron Monroe of Coldwell Banker First Equity: (806) 354-3500.

© 2026 Amarillo Association of Realtors Multiple Listing Service. IDX information is provided exclusively for consumers' personal, non-commercial use and may not be used for any purpose other than to identify prospective properties consumers may be interested in purchasing. Information is deemed reliable but is not guaranteed accurate by the MLS or Lonestar Home & Land Realty. Data last updated: 2026-10-11T21:54:16.817.
 
https://bt-photos.global.ssl.fastly.net/amarillo/orig_boomver_1_26-7236-2.jpg https://bt-photos.global.ssl.fastly.net/amarillo/orig_boomver_1_26-7236-2.jpg https://bt-photos.global.ssl.fastly.net/amarillo/orig_boomver_1_26-7236-2.jpg
Logo
Lonestar Home & Land Realty
107 W Foster Ave
Pampa TX, 79065