





Skip To Content

2305 S Elm Street

Perryton, TX 79070
  • $355,000
  • STATUS: Active
  • ON SITE: 49 Days
  • ID#: 26-6773
UPDATED: 43 min ago
$355,000
  • 3
    BEDS
  • N/A
    ACRES
  • 1
    BATHS
  • 0
    1/2 BATHS
  • 2,179
    SQFT
  • $163
    $/SQFT
Neighborhood:
Type:
Single-Family Home
Built:
1988
County:

School Information

Elementary School:
Middle School:
High School:

Description

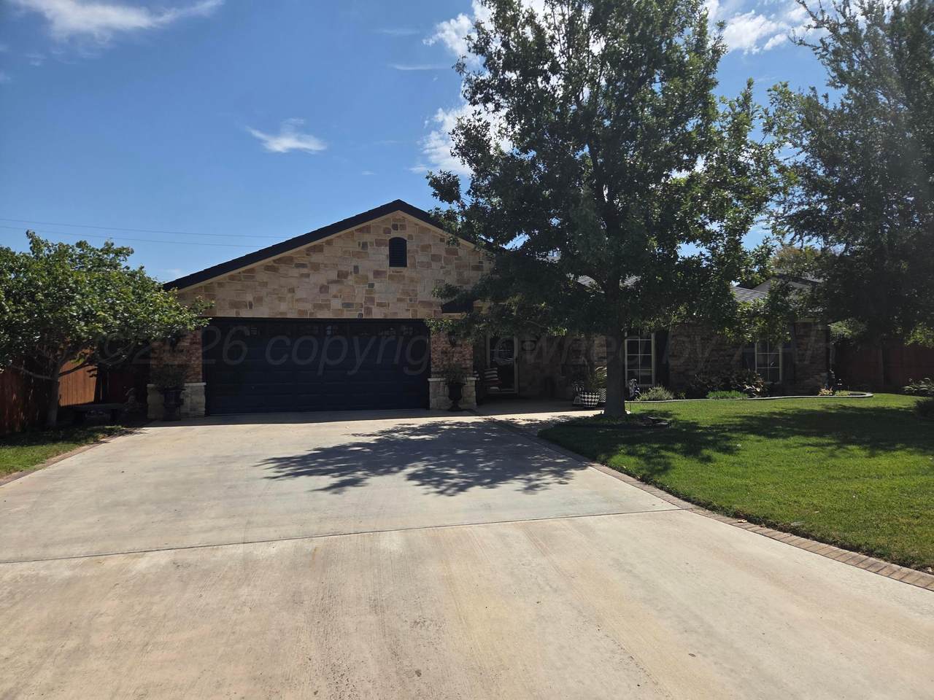
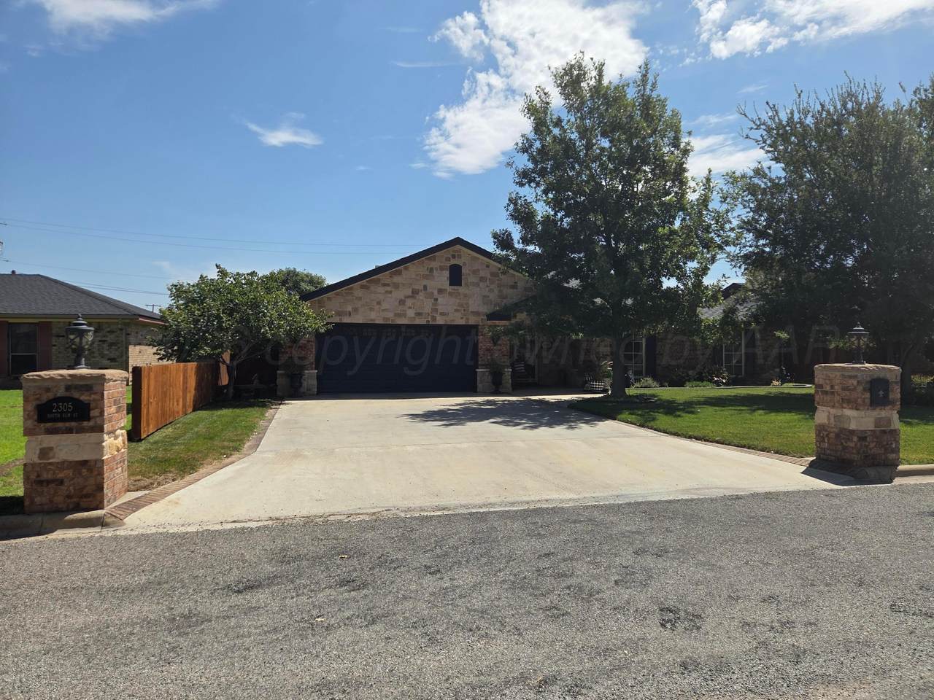
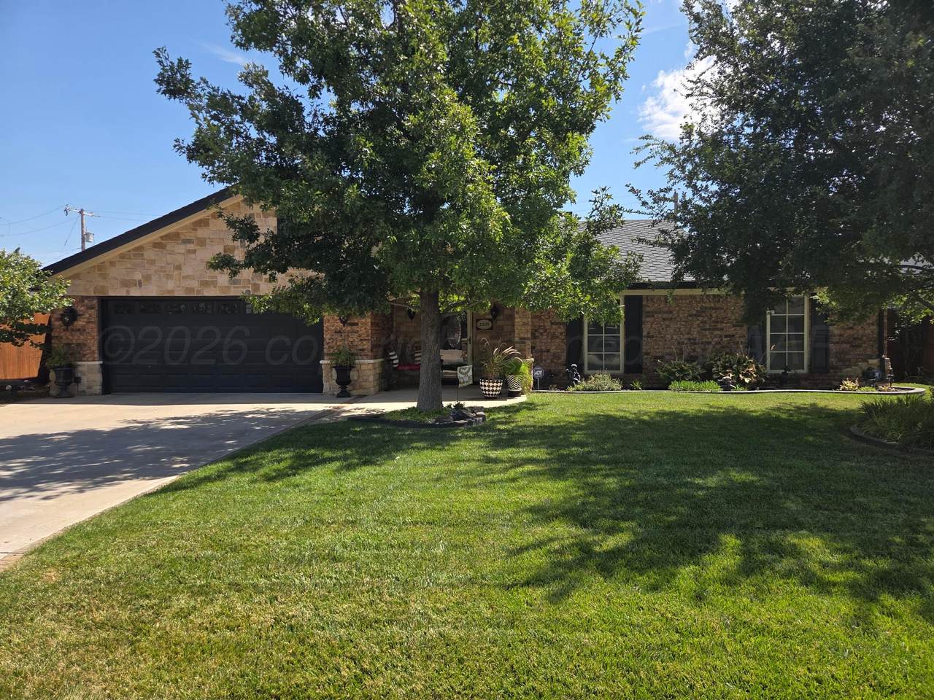
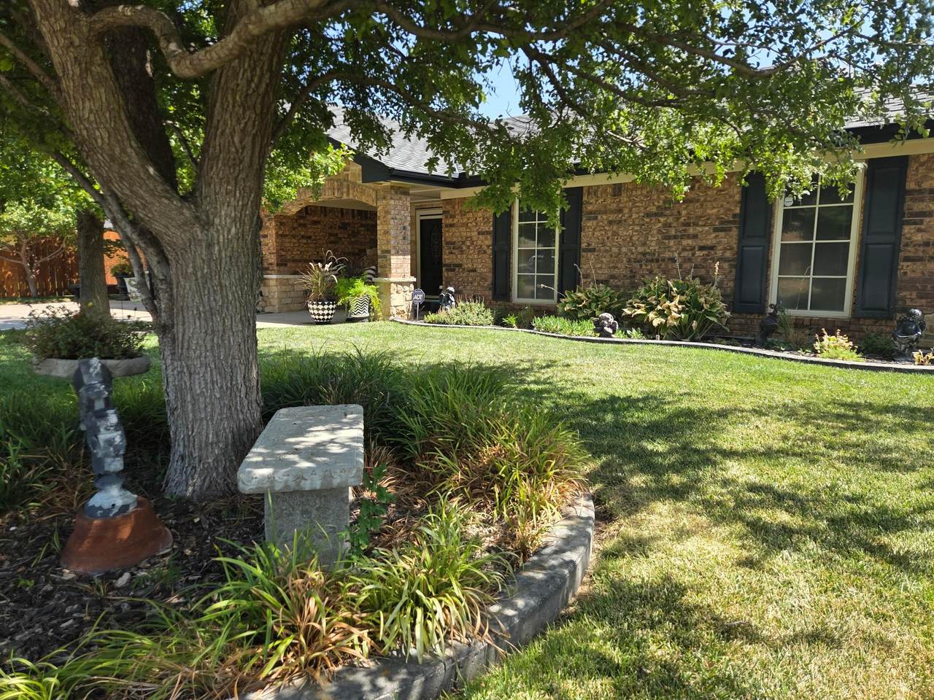
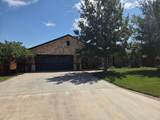
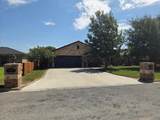
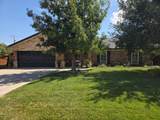
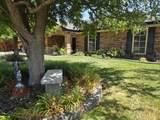
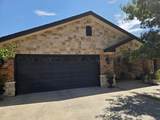
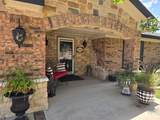
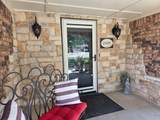
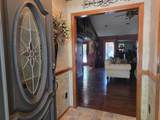
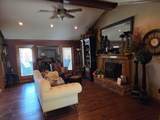
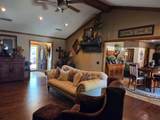
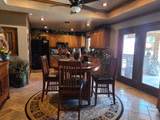
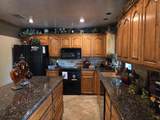
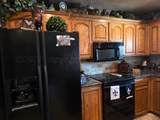
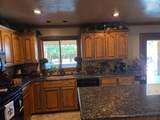
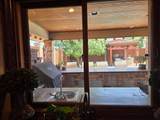
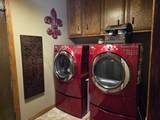
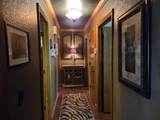
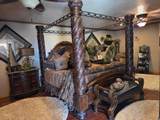
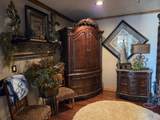
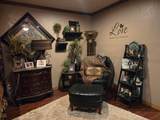
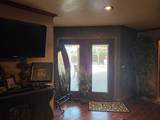
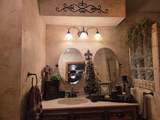
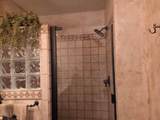
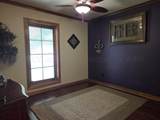
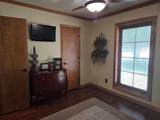
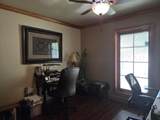
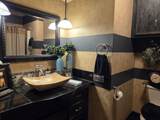
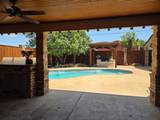
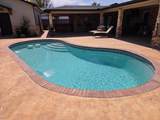
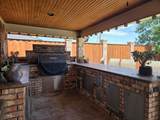
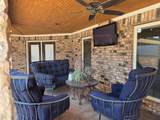
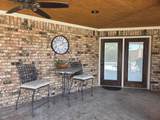
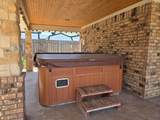
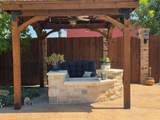
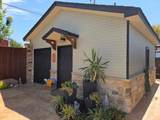
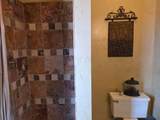
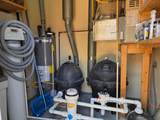
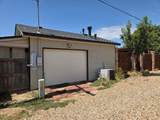
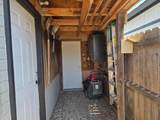
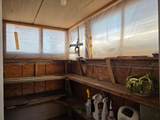
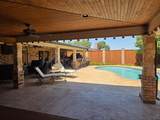
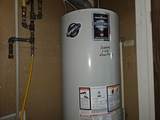
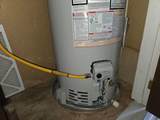
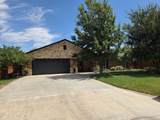
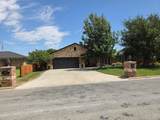
Gorgeous Dream Home built for Outdoor Entertaining and Family Gatherings! This Warm & Cozy Home has Travertine Tile, Real Hardwood Floors, Pella Windows, Kitchen Island with Granite Countertops, and Crown Molding throughout. Wood Burning Fireplace w/Gas Ignition. Large Closets and Lots of Storage! Large Master Bedroom with ''His & Her'' Walk-in Closets, Tile Surround Shower in Bath, with Access to the Backyard. Backyard Features: 8' Privacy Fence with Concrete Footing and Brick Pillars. Sparkling Swimming Pool, Stamped Concrete, Outdoor Kitchen, Natural Gas Fire Pit, and Hot Tub. Detached 20' x 22' Pool House with ¾ Bath, Garage/Shop Area with Alley Access, and its own Heating and Cooling System. Foam Insulation in Attic for Energy Efficiency. High-end Class 4 Malarkey Shingles. Full Sprinkler System. Water Softener throughout the home and pool house. New Hot Water Heater (01/06/2022). CH/A serviced annually (06/2026). Located on a Quiet Cul-de-sac Near the Golf Course! Beautiful Landscaping and Curb Appeal! WELCOME HOME!

Monthly Payment Calculator

© 2026 Amarillo Association of Realtors Multiple Listing Service. IDX information is provided exclusively for consumers' personal, non-commercial use and may not be used for any purpose other than to identify prospective properties consumers may be interested in purchasing. Information is deemed reliable but is not guaranteed accurate by the MLS or Lonestar Home & Land Realty. Data last updated: 2026-10-11T21:54:16.817.
www.homesinpampa.com/homes/180431273
Print Image

2305 S Elm Street Perryton, TX 79070

  • Price: $355,000
  • Status: Active
  • On Site: 49 Days
  • Updated: 43 min ago
  • ID#: 26-6773
3
Beds
1
Baths
0
½ Baths
N/A
Acres
2,179
SQFT
$163
$/SQFT
1988
Built
Neighborhood:
7230 - Perryton
County:
Ochlitree
Area:
7230 - Perryton
Elementary School:
Wright
Middle School:
Williams Intermediate
High School:
Perryton High School
School District:
Perryton Independent School District​
Property Description
Gorgeous Dream Home built for Outdoor Entertaining and Family Gatherings! This Warm & Cozy Home has Travertine Tile, Real Hardwood Floors, Pella Windows, Kitchen Island with Granite Countertops, and Crown Molding throughout. Wood Burning Fireplace w/Gas Ignition. Large Closets and Lots of Storage! Large Master Bedroom with ''His & Her'' Walk-in Closets, Tile Surround Shower in Bath, with Access to the Backyard. Backyard Features: 8' Privacy Fence with Concrete Footing and Brick Pillars. Sparkling Swimming Pool, Stamped Concrete, Outdoor Kitchen, Natural Gas Fire Pit, and Hot Tub. Detached 20' x 22' Pool House with ¾ Bath, Garage/Shop Area with Alley Access, and its own Heating and Cooling System. Foam Insulation in Attic for Energy Efficiency. High-end Class 4 Malarkey Shingles. Full Sprinkler System. Water Softener throughout the home and pool house. New Hot Water Heater (01/06/2022). CH/A serviced annually (06/2026). Located on a Quiet Cul-de-sac Near the Golf Course! Beautiful Landscaping and Curb Appeal! WELCOME HOME!
Exterior Features

Architectural Style [] Attached Garage YN Yes Body Type [] Carport YN No Construction Materials [] Detached Garage YN Yes Direction Faces West Exterior Features BrickOutdoor Kitchen Fencing Wood Foundation Details [] Levels One Lot Features [] Lot Size Dimensions 70' x 120' Other Structures Pool HouseWorkshop Parking Features Garage Faces FrontGarage Door Opener Patio And Porch Features [] Roof Class 4 Single Story Yes Sprinklers Irrigation Yes View []

Interior Features

Appliances RangeMicrowaveDishwasher Cooling Central Air Cooling YN Yes Fireplace Features Wood Burning Fireplace YN Yes Heating Central Interior Features Living AreasDining Room - Kit CmWorkshopPantry Laundry Features Utility Room Rooms Total 7 Window Features []

Property Features

Association YN No Community Features [] Inside City Limits Yes Listing Terms [] New Construction YN No Pool Features In Ground Sewer City Special Listing Conditions [] To Be Auctioned No Water Source City Zoning Description 7000 - All areas in the 7000's

Listing information © 2026 Amarillo Association of Realtors Multiple Listing Service.
Listing provided courtesy of Deb Aylor of Sunshine Realty: (806) 202-3782.

© 2026 Amarillo Association of Realtors Multiple Listing Service. IDX information is provided exclusively for consumers' personal, non-commercial use and may not be used for any purpose other than to identify prospective properties consumers may be interested in purchasing. Information is deemed reliable but is not guaranteed accurate by the MLS or Lonestar Home & Land Realty. Data last updated: 2026-10-11T21:54:16.817.
 
https://bt-photos.global.ssl.fastly.net/amarillo/1280_boomver_1_26-6773-2.jpg https://bt-photos.global.ssl.fastly.net/amarillo/1280_boomver_1_26-6773-2.jpg https://bt-photos.global.ssl.fastly.net/amarillo/1280_boomver_1_26-6773-2.jpg
Logo
Lonestar Home & Land Realty
107 W Foster Ave
Pampa TX, 79065